
2D vs 3D Floor Plans: Which Actually Helps Sell Property?
2D plans are clear, cheap and expected by buyers. 3D plans add depth, colour and furniture. Here's when each earns its place on a listing — and when paying for both makes sense.
Key Takeaways
- 2D plans are the industry standard — clear, dimensioned and expected on every portal listing.
- 3D plans add furniture, colour and depth, helping buyers visualise how rooms are actually used.
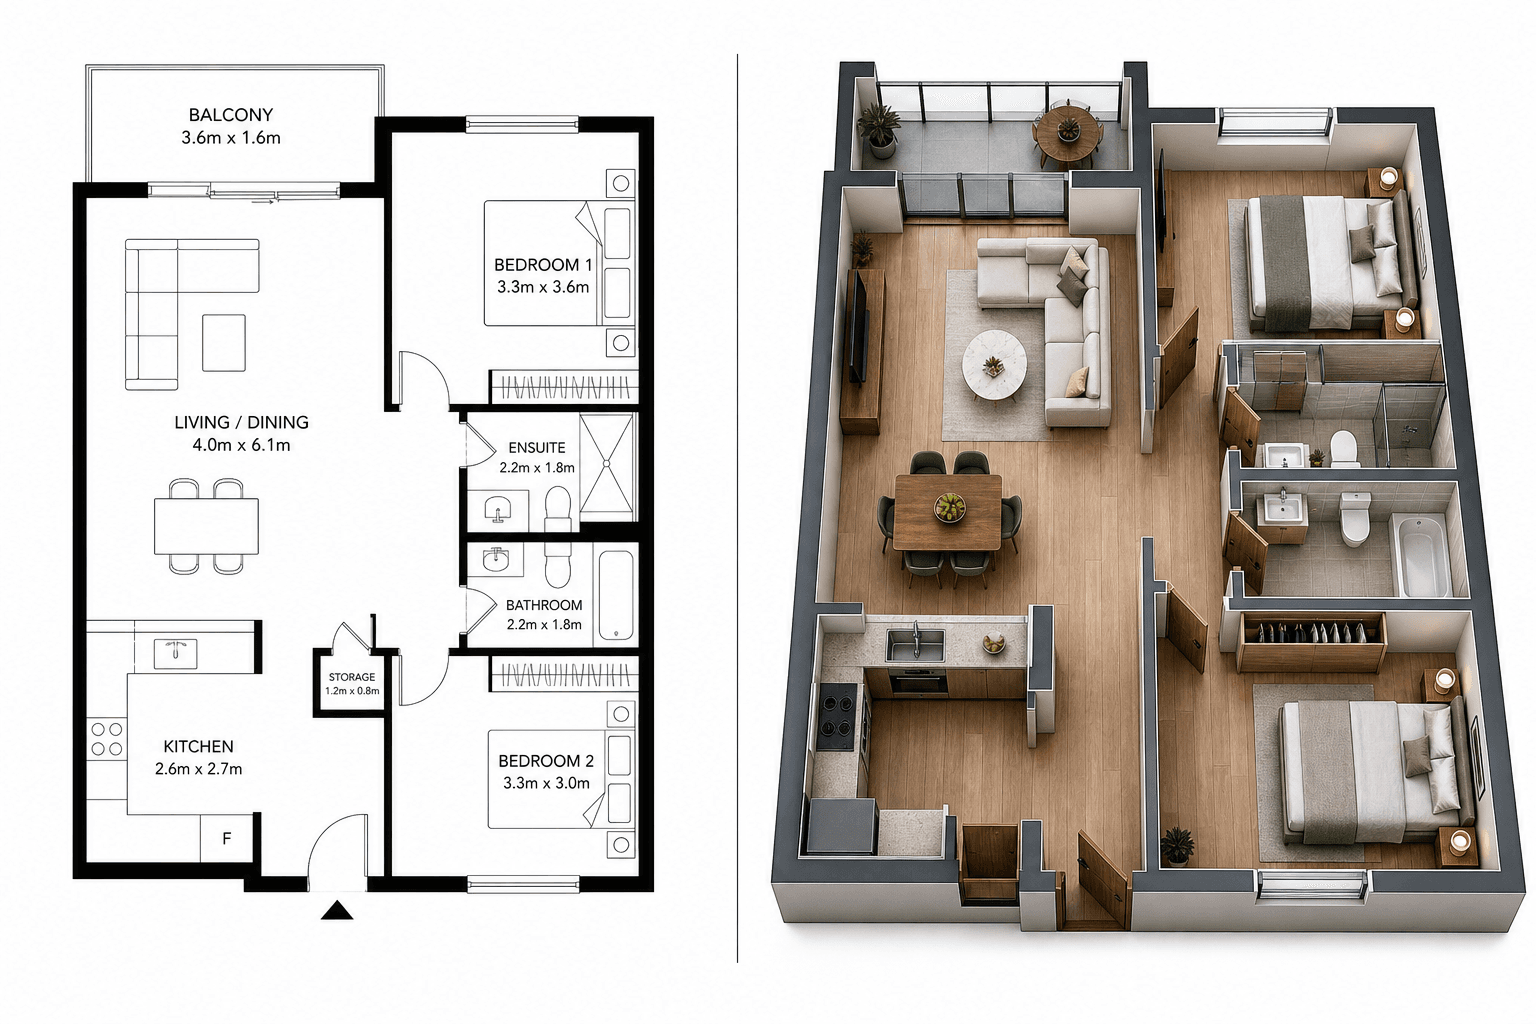
- 2D plans communicate measurements better; 3D plans communicate lifestyle better.
- Both formats are drawn from the same site measurements, so adding 3D to an existing 2D plan is inexpensive.
- Developers and premium listings benefit most from 3D; standard resale stock rarely needs it.
Every agent knows a listing needs a floor plan — buyers expect one, and listings without them lose enquiries. The real question in 2026 is which format: the traditional 2D plan, the furnished 3D version, or both?
Having produced hundreds of thousands of plans for UK agents and developers, here is our honest take on where each format earns its keep.
What a 2D Floor Plan Does Best
The classic black-and-white (or branded colour) plan remains the workhorse of property marketing for good reason:
- Dimensions are front and centre. Room sizes, total floor area and wall positions are exactly what serious buyers check before booking a viewing.
- It is instantly readable. Buyers have seen thousands of these; there is zero learning curve.
- It prints perfectly. Brochures, window cards and sales particulars all reproduce a 2D plan cleanly at any size.
- It is the portal standard. Rightmove and Zoopla listings look complete with one; RICS-aligned measurement practice underpins the stated floor area.
The weakness is emotional. A 2D plan tells buyers what the space is, not how it feels to live in. An empty rectangle labelled "Bedroom 3 — 2.9m x 2.4m" leaves the buyer doing all the imaginative work.
What a 3D Floor Plan Adds
A 3D plan takes the same measured geometry and renders it as a furnished, coloured, slightly elevated view — like looking into a doll's house.
- Furniture shows scale. A bed, wardrobe and desk drawn in Bedroom 3 answers "will it work as a home office?" at a glance.
- Colour and texture create warmth. Flooring, kitchen units and furnishings make the plan feel like a home rather than a diagram.
- Complex layouts become legible. Split levels, mezzanines, loft conversions and duplexes — the layouts that confuse buyers in 2D — read far more naturally with depth.
- It elevates the marketing. On a portal full of identical black-and-white plans, a 3D plan signals a premium instruction.
The trade-offs: dimensions are harder to display cleanly, the furniture is illustrative rather than literal, and there is a modest additional cost.
Head to Head
| Factor | 2D Floor Plan | 3D Floor Plan |
|---|---|---|
| Showing dimensions | Excellent | Limited |
| Buyer familiarity | Universal | Growing |
| Emotional engagement | Low | High |
| Complex/split-level layouts | Can confuse | Very clear |
| Print reproduction | Excellent | Good |
| Cost | Standard | Small supplement |
| Portal expectations | Expected | Nice to have |
When 2D Alone Is the Right Call
For the bulk of resale stock — conventional houses and flats at mainstream price points — a clean, accurate, dimensioned 2D plan does the job. Buyers get the layout, the measurements and the floor area, and the marketing budget is better spent on photography or a virtual tour.
When 3D Earns Its Fee
- New-build and off-plan developments. When the property doesn't exist yet or is an empty shell, a furnished 3D plan does the visualisation work that photographs can't. It pairs naturally with CGI and show-home marketing.
- Empty properties. Like virtual staging, a furnished 3D plan helps buyers see purpose in bare rooms.
- Unusual layouts. Duplexes, barn conversions, split-level flats — depth resolves the ambiguity that flat plans create.
- Premium instructions. At the top of the market, marketing polish is part of winning the instruction in the first place.
Why "Both" Is Often the Smart Answer
Here is the practical detail many agents miss: a 3D plan is generated from the same site measurements as the 2D plan. There is no second visit and no second survey — which is why adding 3D to an order is a modest supplement, not a doubled fee.
Our recommendation for most agents: 2D as standard on everything, 3D added selectively where the listing warrants it. Learn more about our 2D floor plans and 3D floor plans, or explore how floor plans help sell property.
One Visit, Every Format
Photoplan measures once and delivers everything from that visit — 2D plans, 3D plans, photography, virtual tours and video. For developers we also produce plans from architect's drawings before a property is built.
Get in touch to discuss floor plan options for your next instruction.
Frequently Asked Questions

The Photoplan Team
Property Media Specialists
The Photoplan team produces property photography, floor plans, tours, video and CGI that help estate agents, developers and commercial clients market property beautifully.
Ready to market your next property?
Book a Photoplan specialist online in minutes, or get in touch to discuss account pricing for your agency.
Estate agents book through the app · One-off customers order in the shop · or contact us
Related Articles
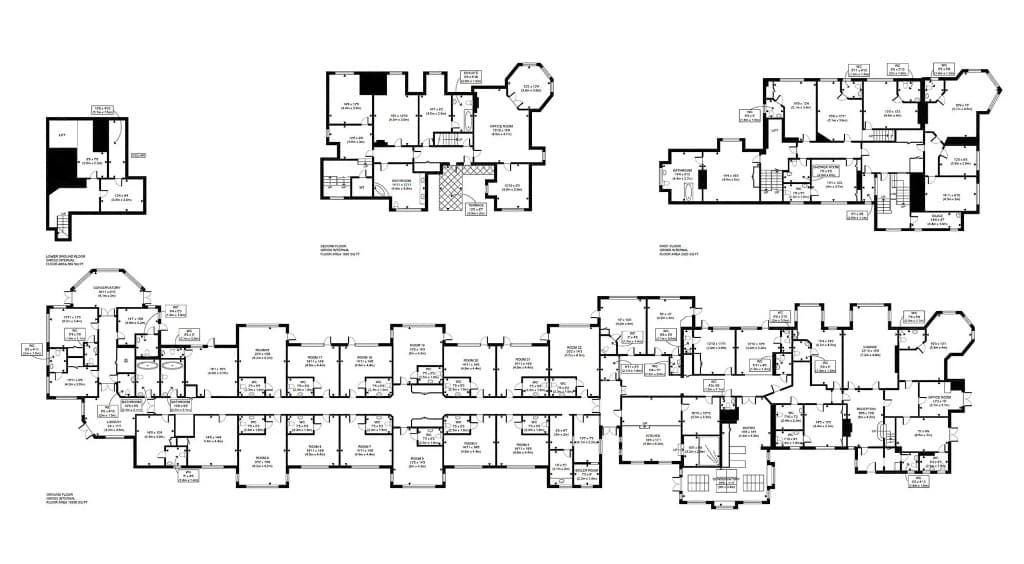
Why Every Property Listing Needs a Floor Plan (And Why Buyers Expect One)
Professional photography attracts attention, but a floor plan helps buyers understand the property. Here's why every modern listing needs one — and why buyers expect it.
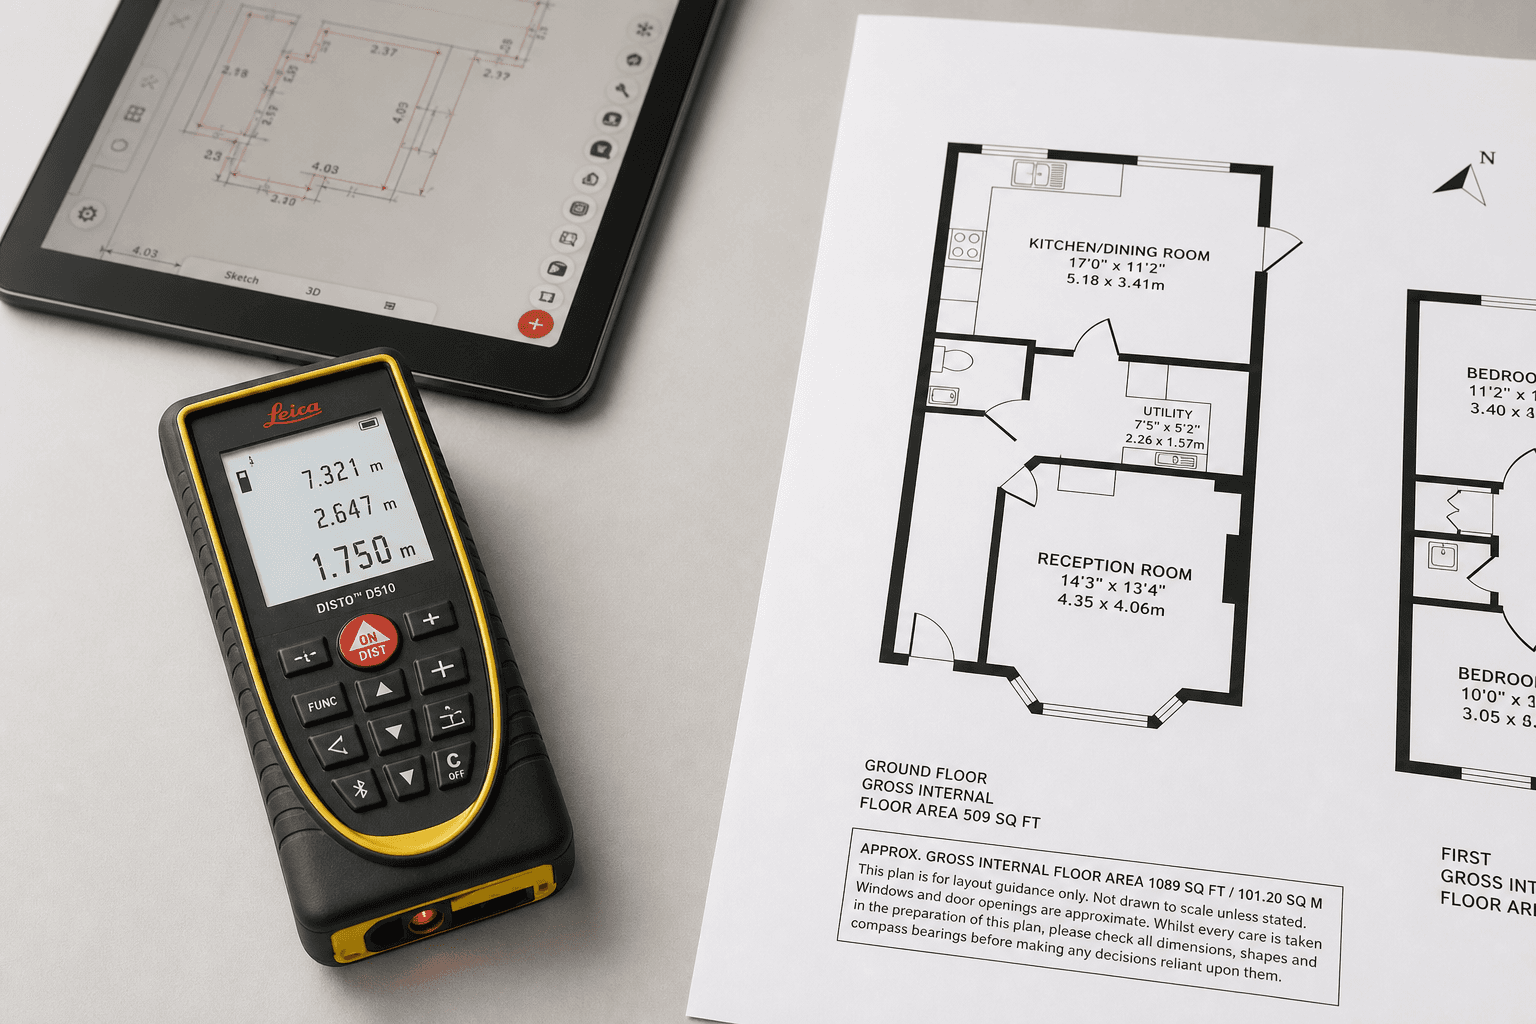
The Essential Equipment Needed to Create Professional Floor Plans in 2026
From laser measures and survey apps to LiDAR scanning and CAD software — the essential equipment professionals use to create accurate floor plans in 2026.
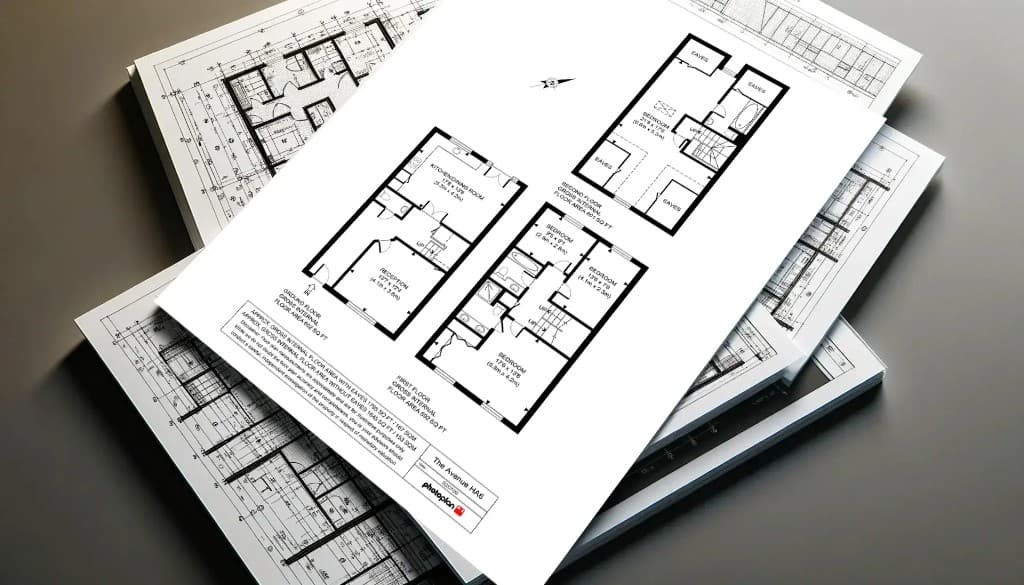
How Floor Plans Help Sell Property
Floor plans are one of the most-viewed parts of any listing. Here is how an accurate floor plan helps buyers and speeds up sales.