
London Lease Plans
Land Registry Lease Plans London
HM Land Registry compliant lease plans for London properties — accurate, professional and delivered fast.
Priced per property — send us the address via the form and we’ll confirm a fixed price.
“We were impressed by the service provided as we had an urgent need for a leaseplan. Within 3 days of making the appointment we had the draft leaseplan to review. A very thorough, professional and efficient service at a reasonable price. Highly recommended.”
Why solicitors & landlords choose Photoplan
22+ years of compliant lease plans
Established in 2004, Photoplan has produced thousands of Land Registry lease plans. Measured by in-house surveyors, drawn in AutoCAD to HM Land Registry standards, and delivered fast — from £99, nationwide.
- 2004
- Established
- 22+ yrs
- Industry experience
- Compliant
- HM Land Registry standard
- UK-wide
- Nationwide coverage
- AutoCAD
- In-house production
- In-house
- Surveyors & drafters
- 48 hours
- Plans by email
 Land Registry lease plan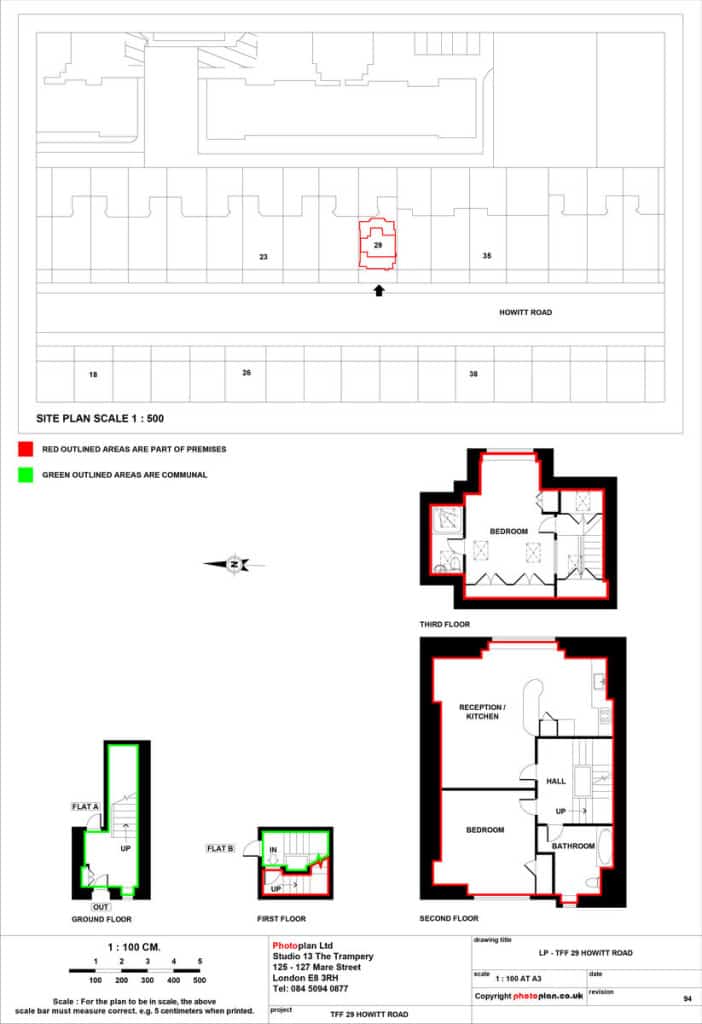
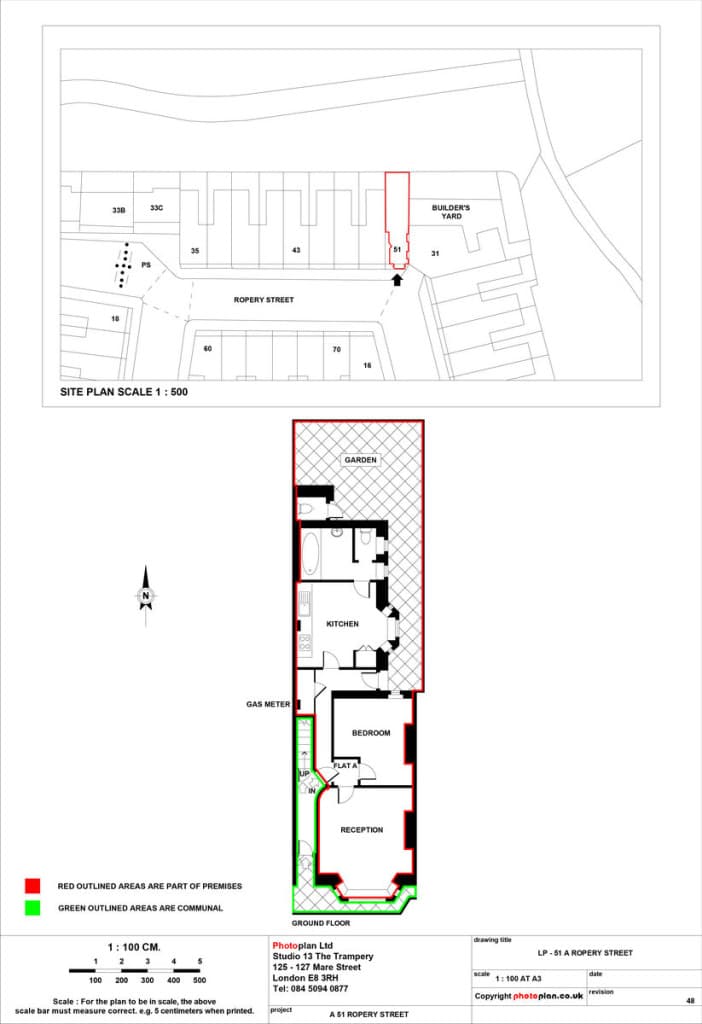
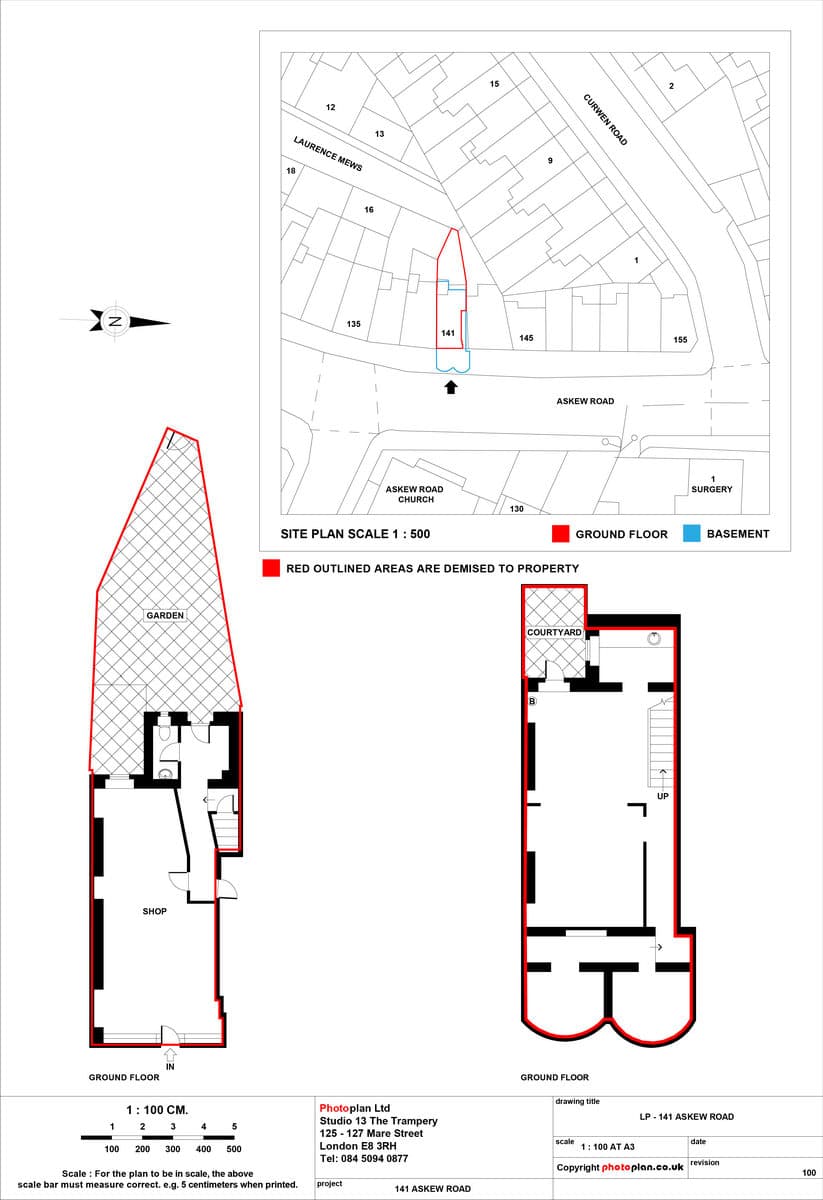
If you need a Land Registry compliant lease plan in London, Photoplan provides accurate, professional plans that meet all legal requirements. Our London lease plans include a precise scaled floor plan, clear identification of the property's demise (outlined in red), highlighting of any shared or common areas (marked in green), and an Ordnance Survey map showing the property's location in relation to surrounding London buildings. Whether you're buying, selling or registering a property, our Land Registry lease plans in London are designed to be easy to read, highly detailed and fully compliant — ensuring a smooth process with the Land Registry.
- From £199
- Residential + VAT
- 48 hours
- Plans by email
- London-wide
- Site surveys
What you get
Everything done properly
Professional capture, expert finishing and reliable delivery — every time.
Land Registry compliant
Prepared to meet HM Land Registry requirements and avoid rejections.
Measured & accurate
Drawn from on-site measurement with demised areas clearly defined.
Colour-coded demise
Clear edging and shading to show leased areas and rights of way.
Fast turnaround
Quick delivery to keep transactions and registrations moving.
How it works
From booking to delivery
- 1
Contact & quote
Tell us the property address and we confirm a fixed price and book a convenient survey time.
- 2
Site survey
A specialist lease plan surveyor measures the property, capturing everything needed for a compliant plan.
- 3
Draft & approve
You receive the plans by email within 48 hours to review and approve, or request amendments.
- 4
Print & post
Once approved, we print the plans to scale and post hard copies to the address of your choice.
The basics
What is a Land Registry lease plan?
A Land Registry lease plan is a scaled, compliant drawing that clearly defines the demised area of a property being leased. It is required to register a lease of more than seven years with HM Land Registry — and getting it right first time avoids costly requisitions and delays.
Our plans are measured on site and drawn to HM Land Registry requirements, so they are accepted without query. We handle both the internal floor plan, with the demise clearly defined, and the Ordnance Survey based location plan.
What a Photoplan lease plan includes
- Measured floor areas
- Demised area edged in red
- Shared / common areas in green
- Scale bar and metric scale
- North point
- Floor levels labelled
- Ordnance Survey location plan
- Print-ready A4 / A3 PDF
Who it's for
Who needs a lease plan?
Anyone registering a lease over seven years needs a compliant lease plan. We work with all of the following every week.
Solicitors & Conveyancers
Compliant plans to register leases without requisitions or delays.
Commercial Landlords
Define demised areas for office, retail and industrial lettings.
Residential Landlords
Plans for flats, houses and HMOs ready for registration.
Property Developers
Plans across multiple units for new leasehold schemes.
Freeholders
Accurate plans for granting new leases and extensions.
Managing Agents
Reliable, fast plans for portfolios and lease events.
Every property type
Residential & commercial lease plans
We produce compliant lease plans for every kind of residential and commercial property across the UK.
Residential
Residential lease plans
Compliant plans for leasehold homes of every kind.
- Flats & apartments
- Houses
- HMOs
- New leases
- Lease extensions
Commercial
Commercial lease plans
Clearly defined demises for commercial lettings.
- Offices
- Shops & retail
- Industrial units
- Warehouses
- Mixed-use buildings
Compliance
Land Registry lease plan requirements
For a lease plan to be accepted by HM Land Registry it must meet specific requirements. Every Photoplan lease plan covers them as standard.
Correct scale
Drawn to a recognised metric scale with a scale bar shown on every plan.
North point
A clear north point so orientation is unambiguous.
Red edging
The demised area is edged in red, exactly as the Registry requires.
Green shared areas
Shared, common or rights-of-way areas are shown in green.
Ordnance Survey mapping
An OS-based location plan ties the demise to the wider site.
A4 / A3 print-ready
Delivered as print-ready PDFs at the correct paper size.
Pricing
Transparent lease plan pricing
Fixed, no-surprise pricing. Full-service plans include a site survey; a DIY option is available from £99 if you supply the plan and accurate measurements. Share the address for a firm quote.
Residential Lease Plan
£199ex VAT
With site survey
Commercial Lease Plan
£399ex VAT
With site survey
Multiple Residential (same location)
£179ex VAT
Per plan with site survey
Multiple Commercial (same location)
£379ex VAT
Per plan with site survey
DIY Residential Lease Plan
From £99ex VAT
No site survey — you supply the plan & accurate measurements
Urgent Lease Plans
+£99ex VAT
Per plan — jump the queue when deadlines are tight
Every order includes
- HM Land Registry compliant production (AutoCAD)
- Floor plan with demise edged in red
- Ordnance Survey location plan
- PDF emailed for approval within 48 hours
- Printing & postage of approved plans (up to 4 copies)
Additional sq ft over 1,000 charged at 10p per sq ft. Additional printed copies beyond four are £10 each. All prices exclude VAT.
Google reviews
Rated excellent by our clients
Estate agents, developers and homeowners have trusted Photoplan for over 22 years. Here is what some of them say on Google.
Excellent rating on Google Reviews
Read all reviews on Google“We were impressed by the service provided as we had an urgent need for a leaseplan. Within 3 days of making the appointment we had the draft leaseplan to review. A very thorough, professional and efficient service at a reasonable price. Highly recommended.”
“Very professional & fast, I ordered the Leaseplan on the Monday and had a chap visit my flat on the Wednesday and then by the Friday I had the first draft PDF. A few tweaks later and the Plan was ready for my Solicitor to submit to the Land Registry. Very easy and painless experience, I would highly recommend!”
“Commissioned Photoplan to produce 12 leaseplans in a block of flats. Great communication and service from beginning to end. Very pleased with the professionalism. Minor alterations required were carried speedily and at no extra charge.”
“I ordered and paid for a Lease Plan online, the Lease plan team emailed me soon after and we booked in a time for the visit to my property. My flat was measured up and then that same week I was emailed the plans. Highly recommend!”
“Highly Recommend Lease Plans — we required a new Commercial Lease Plan for our new offices quickly and the team at Lease Plans were amazing. Thanks Darryl & Martyn.”
“Trustworthy people, professional work, flexible approach, and young energy. Some 35 plans for a block of flats, requested amendments at no extra cost. Thanks Photoplan!”
“We would highly recommend Leaseplans by Photoplan — Darryl and Martin consistently provide a prompt service and are very efficient in making minor amendments.”
“Excellent service. Quick and great plans! Darryl is a pleasure to work with.”
Explore more
Related resources
Frequently asked questions
Get a quote
Tell us about your London property
Priced per property — share a few details and we'll confirm a fixed price within one working day. Plans are emailed within 48 hours of the survey.